
A bespoke timber frame residence in Westleton

This private residence brings together prefabricated construction and joinery in a home of approximately 370 square metres. Krivaja describes a five-bedroom design, with components manufactured for the project and erection carried out by DETAIL D LTD with Krivaja’s support.
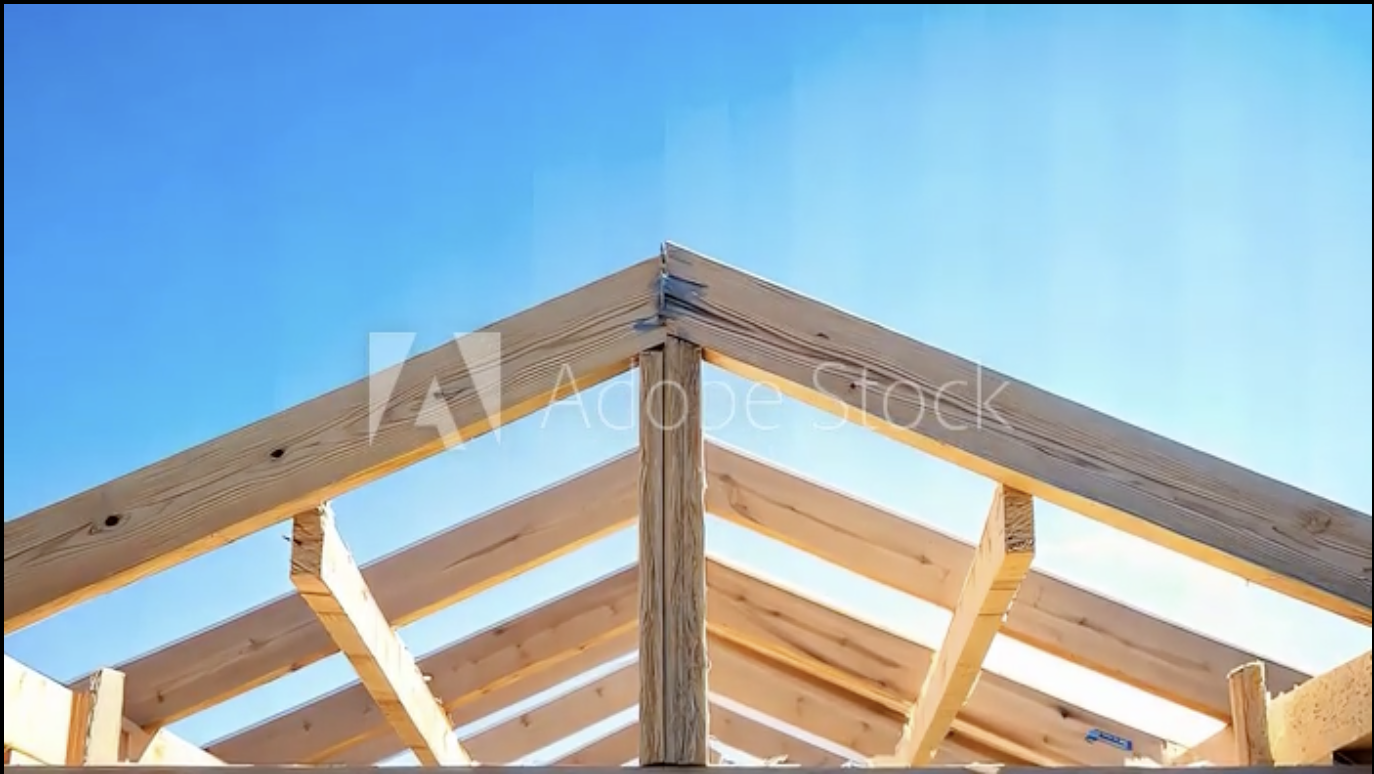
Bringing manufacture and installation together
Krivaja’s published account identifies its prefabrication and joinery work. The project offers a reference for clients interested in a bespoke home rather than a standard catalogue layout. A project of this kind depends on co-ordination between the design, manufactured components and site team.
For a new Grain project
You can bring an existing design to Grain or begin while your plans are taking shape. We will discuss the frame package, the support you need and the information required to develop a proposal.
Considering a home of your own
You can bring an existing design to Grain or begin while your plans are taking shape.
Project credit: Manufacturing and joinery information supplied by Krivaja Homes. Erection credited by Krivaja to DETAIL D LTD, with Krivaja support. This is a manufacturing-partner reference, not a Grain & Co. project.