
Start with the way you want to live

A quiet place to work. Space for family to gather. A home that connects with the garden. Your priorities give the design its purpose; the timber-frame package is developed to support it.
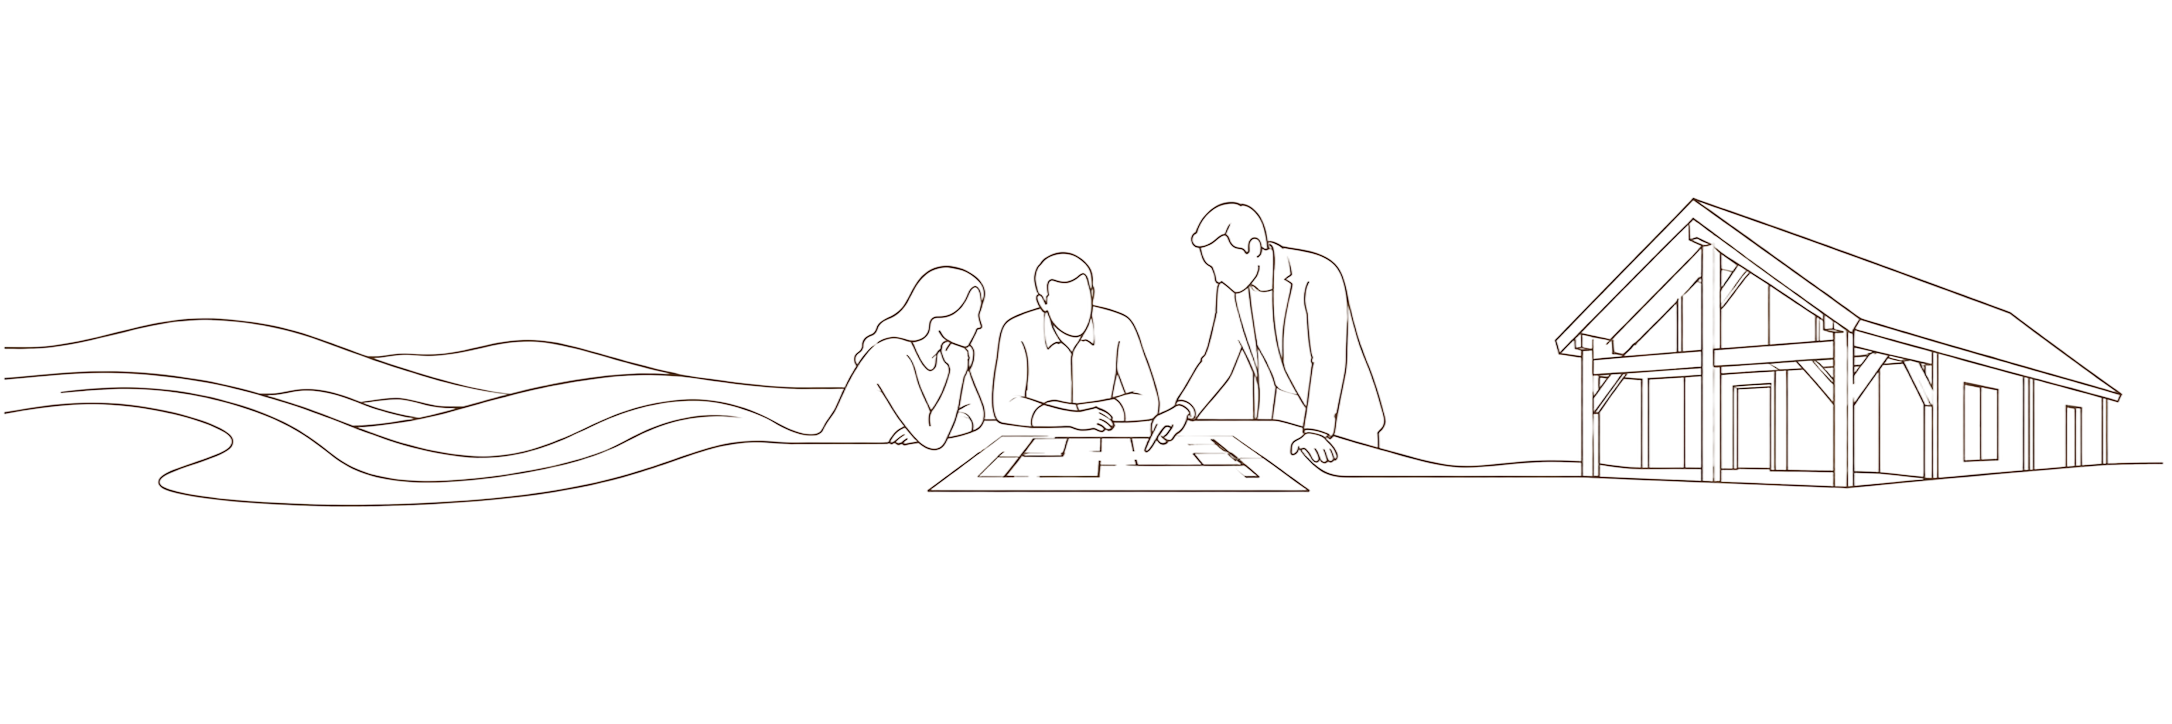
Start with your architect or current drawings
If you already have an architect or drawings, we can begin there. Share the current design, the planning position and any performance priorities. We will discuss the information needed to explore a timber-frame proposal.
As the design develops, the relevant specialists resolve structural details and interfaces before manufacturing information is agreed.
Discuss your drawings →
More than 30 example homes to compare
A reference home can make a first conversation easier. It can help you compare scale, room relationships and architectural character before developing a design for your own site.
Krivaja’s inspiration catalogue includes more than 30 example homes across different sizes and styles. Each is a starting point: assemblies are configured for the project, and availability, specification and UK adaptation are reviewed before a design becomes a proposal.
Ask about design references →Three starting points, developed around your site
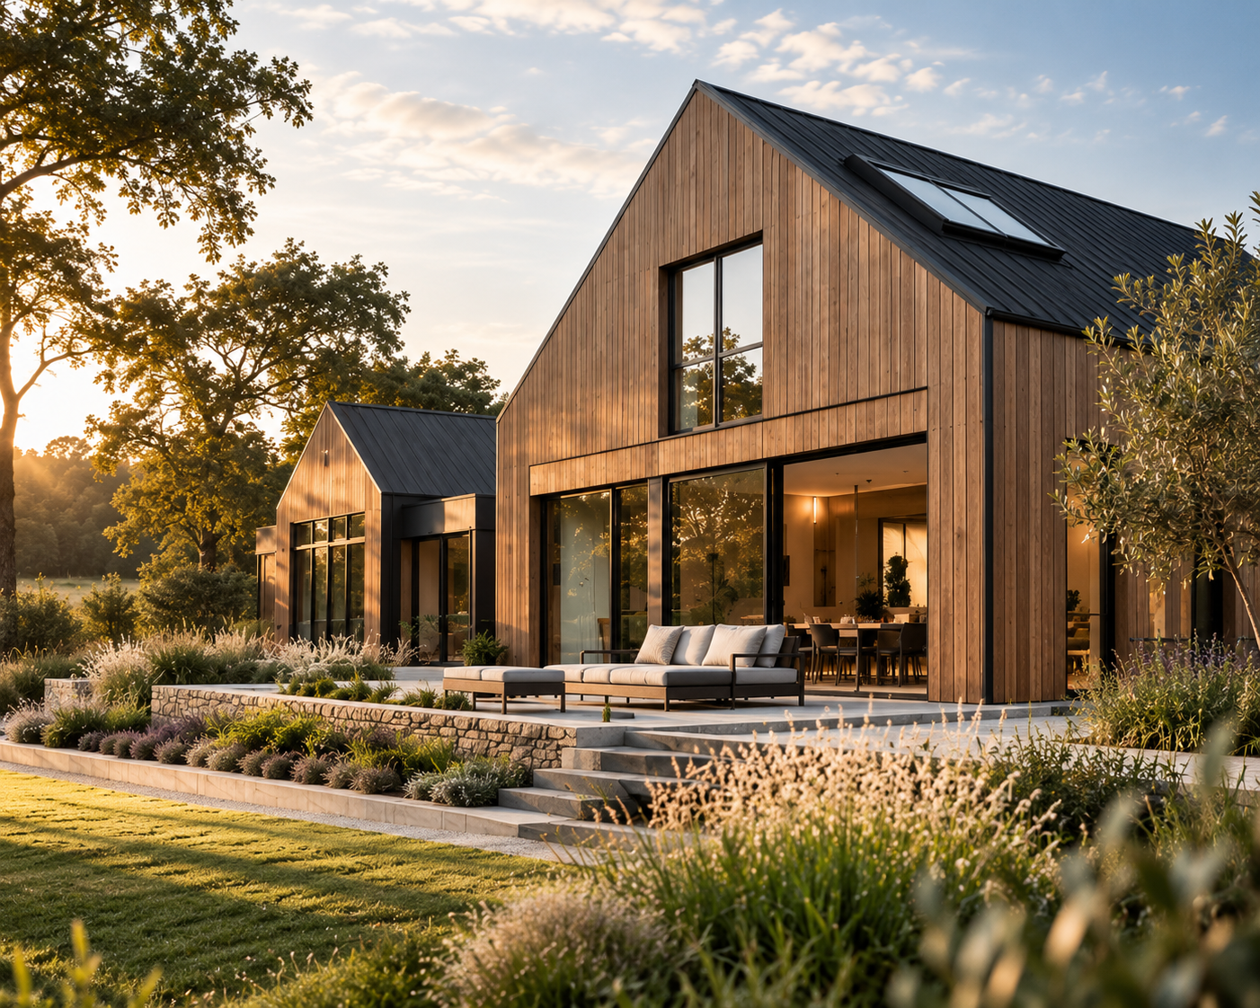
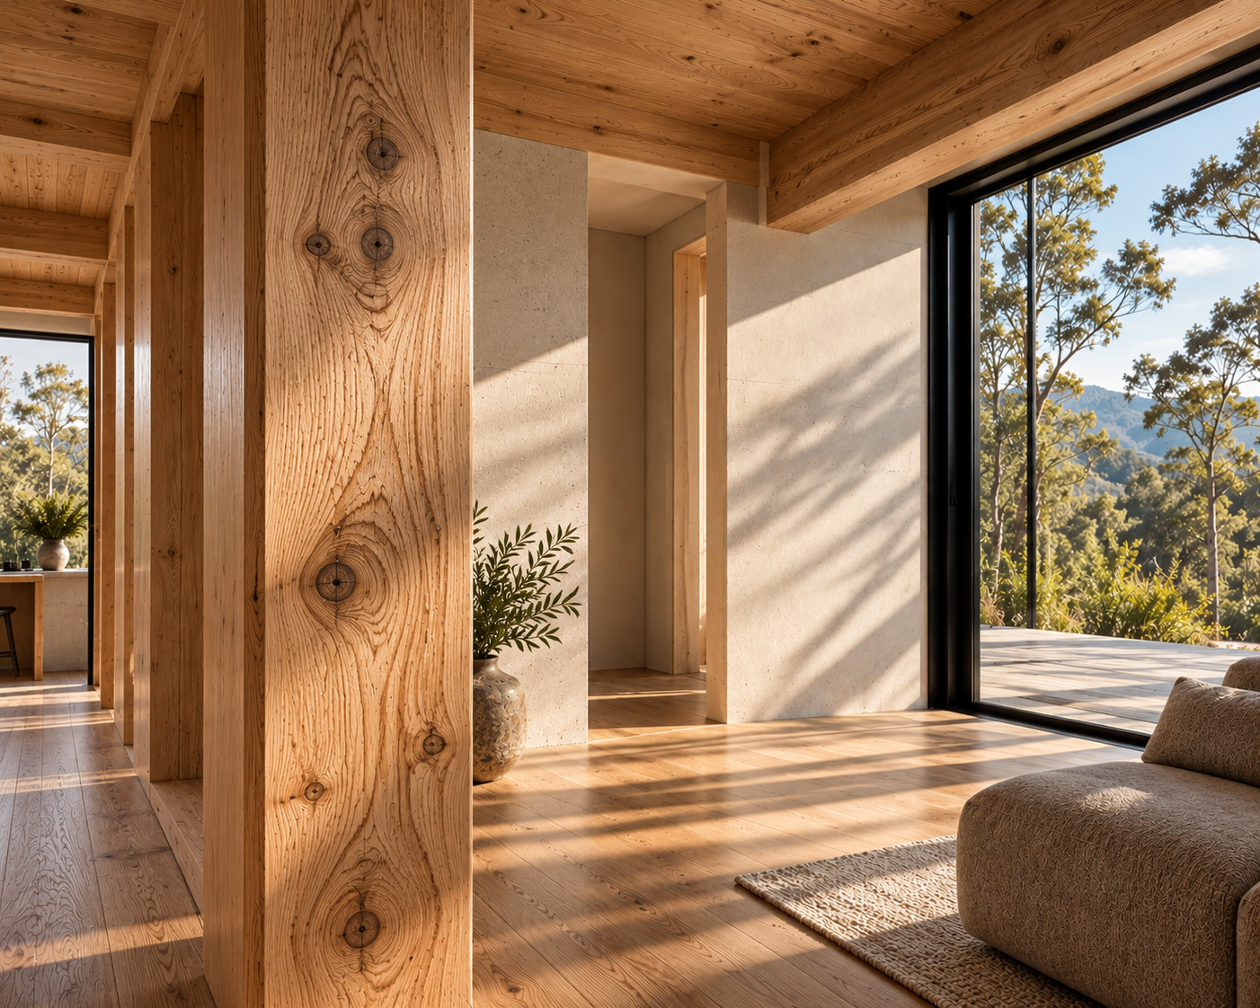
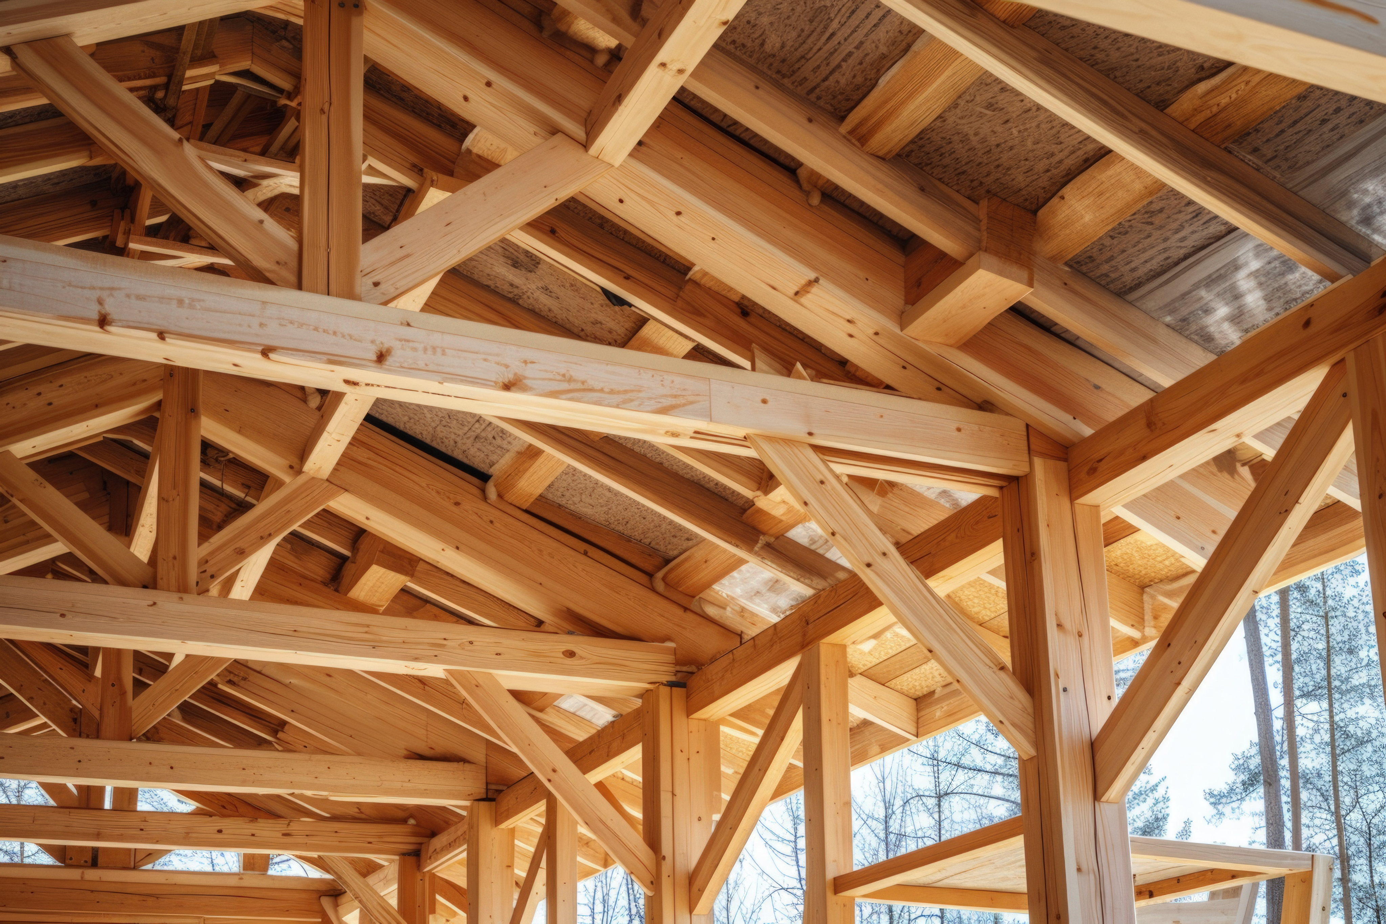
Explore layouts that make considered use of space, how shared spaces and private rooms can work together, and simple forms with considered openings. The achievable options depend on the design, structure, planning context and agreed system — layout, openings, roof form, finishes and the level of factory completion can all be discussed.
Questions about design references
No permission should be assumed for your site. Your appointed planning or architectural adviser can explain the relevant route and requirements.
Tell us which type of home interests you. We can discuss suitable reference information and the steps needed to develop a project-specific design.