
The structure behind a home that feels like yours

Grain supplies premium timber-frame systems for individual homes and residential developments. We work with your design team and manufacturing partner to develop a package that fits the building, the site and the way you want to deliver it.
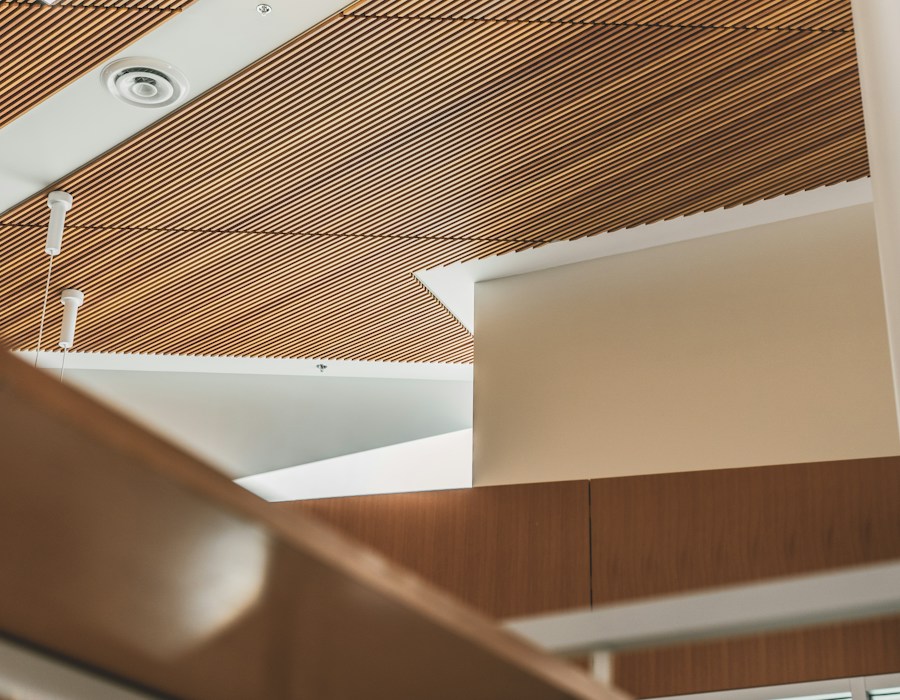
Configured for the agreed design and specification
Grain supplies bespoke closed-panel timber-frame systems manufactured by Krivaja. Wall, floor and roof assemblies are configured for the agreed design and specification, with removable boards incorporated where access is needed for services or inspection.
The package defines the factory-completed work and what remains to be completed on site.
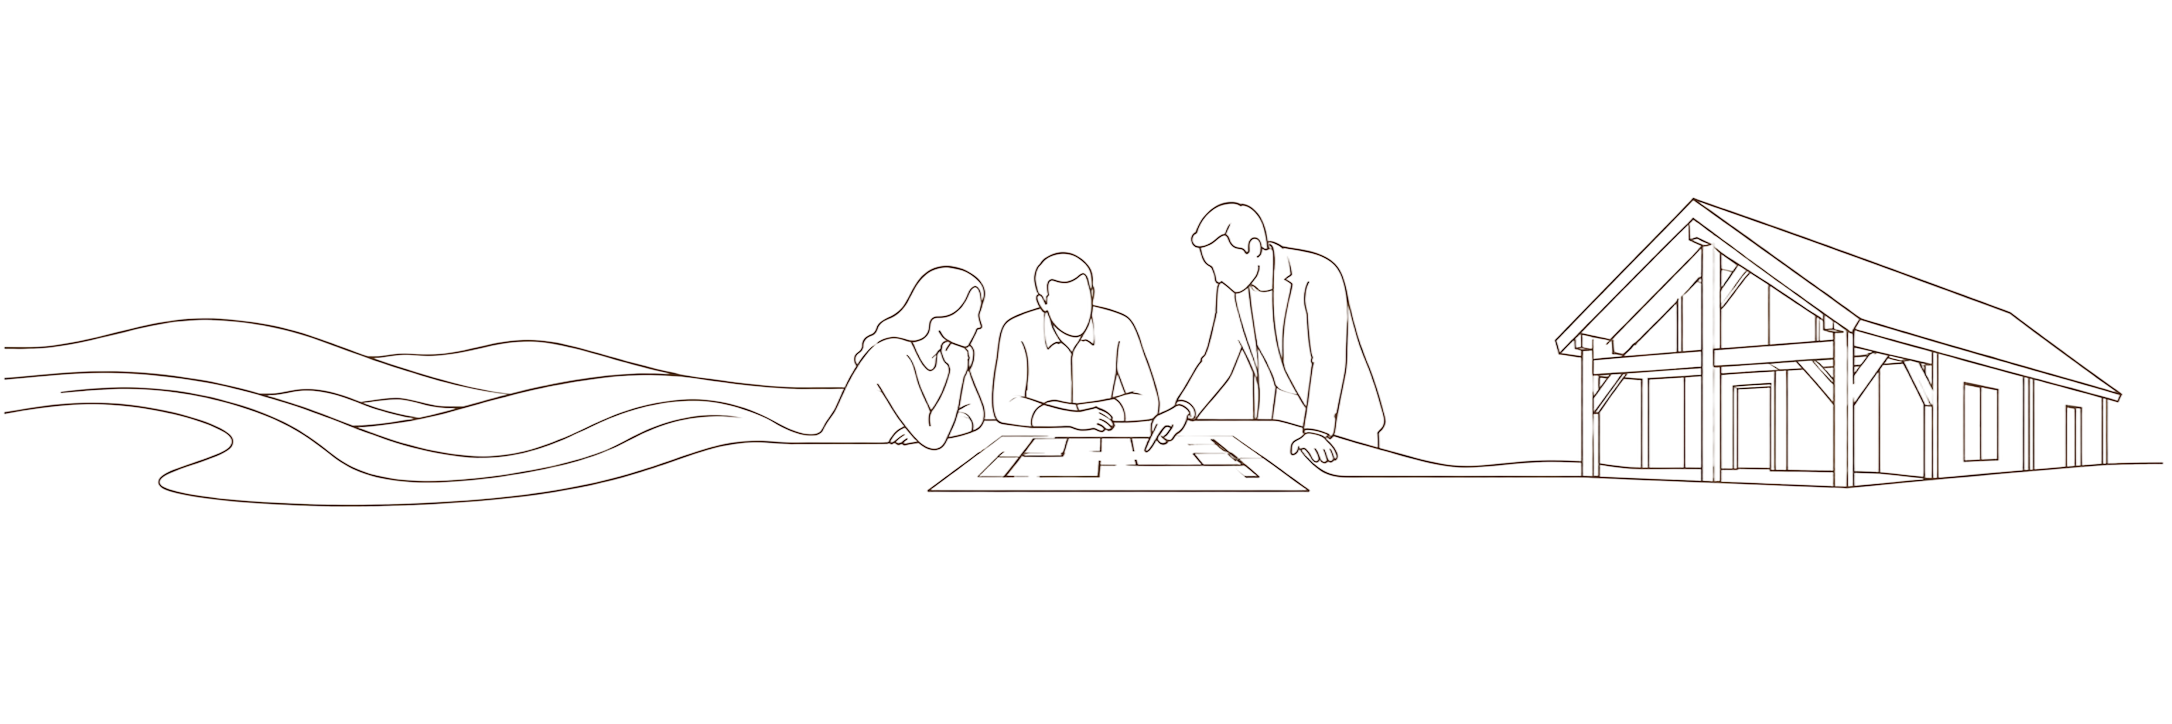
Early co-ordination, from drawings to delivery
You can come to Grain with an architect’s drawings or while your ideas are still developing. Early co-ordination helps the design team consider how the building will be manufactured, delivered and installed.
Your design team resolves structural requirements and site conditions before manufacture.
Explore design options →What a comfortable, efficient home depends on
Comfort and energy use depend on insulation, glazing, airtightness, ventilation, heating and installation working together. Grain co-ordinates the information your specialists need to assess the specification.
Insulation and junctions
Review the complete wall, floor and roof assemblies and the details where they meet. A material thickness alone does not establish the performance of the home.
Windows and ventilation
Glazing, openings, airtightness and fresh-air provision need to work together. The selected products and installation details belong in the project specification.
Fire and sound
The relevant specialists assess requirements for the actual building. Supporting reports must apply to the proposed construction and its intended use.
Materials and care
Krivaja mainly uses fir or spruce, with Fermacell or gypsum linings and suitable wet-area variants. Materials, sourcing evidence and care requirements are confirmed for your package.
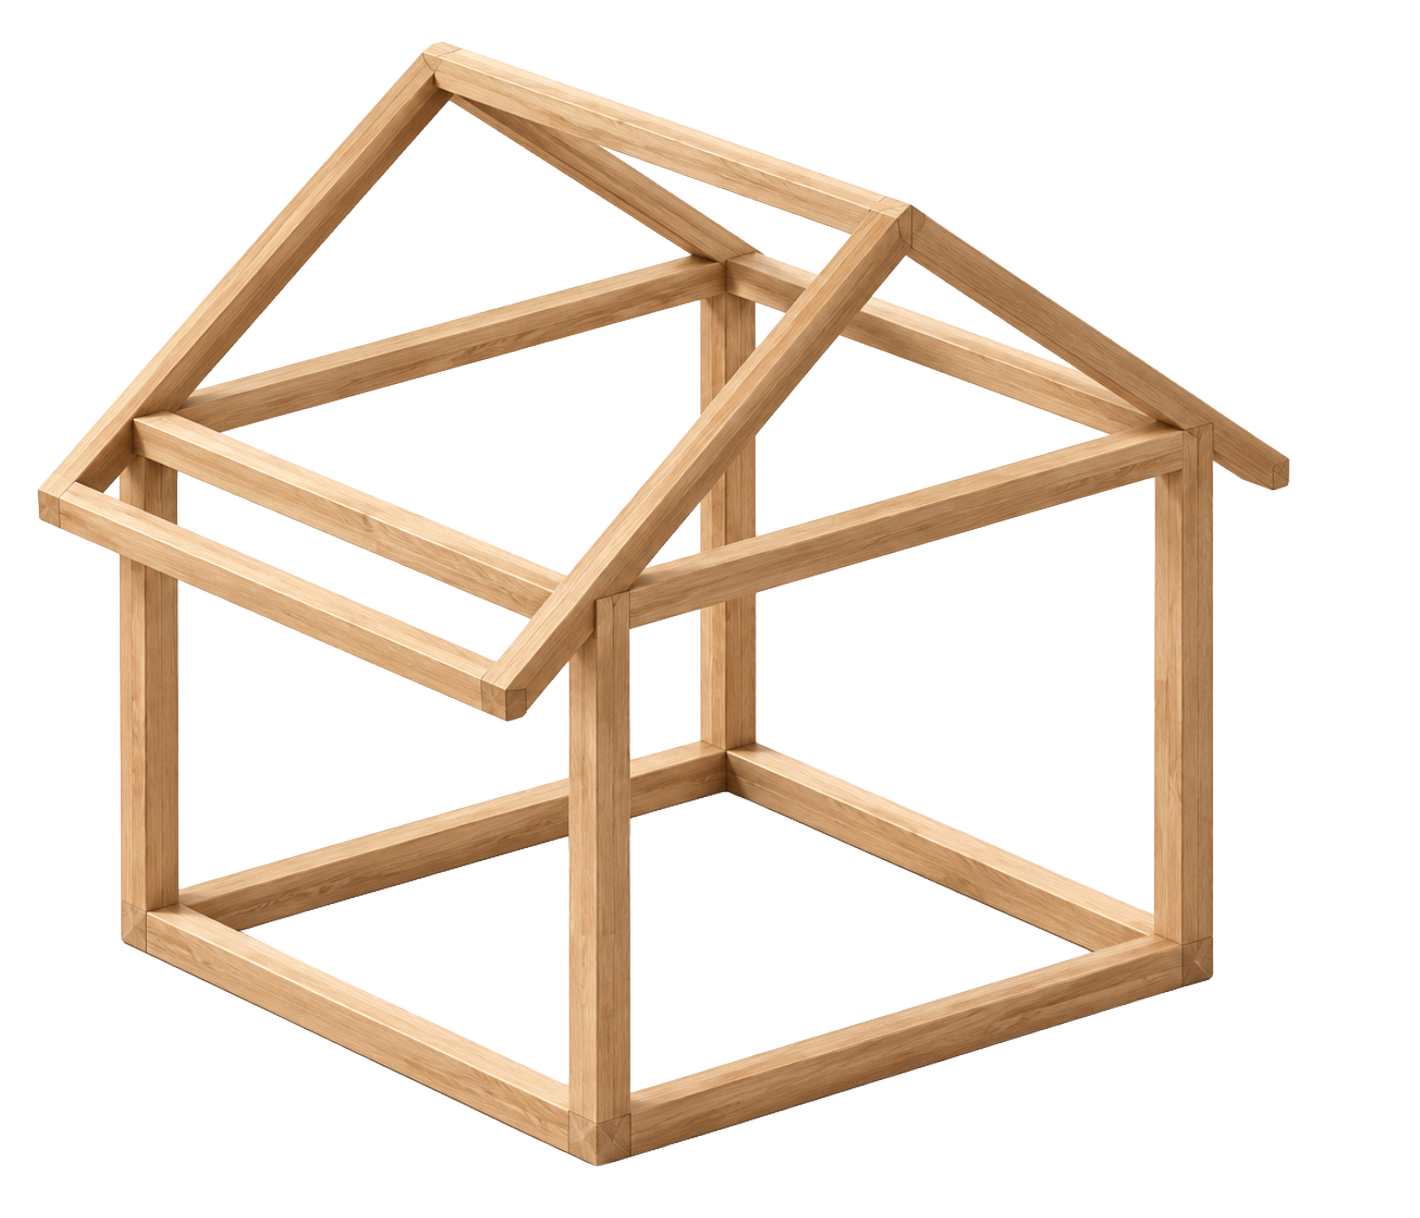
A manufacturing partner with a published UK portfolio
Krivaja manufactures prefabricated timber-frame components and joinery in Bosnia and Herzegovina. Its published UK portfolio includes individual residences and larger residential projects.
Grain co-ordinates information between you, the manufacturer and your appointed specialists. The design and responsibilities are agreed for your project.
Common questions
Yes. Share your drawings and tell us who is already involved. We can discuss the information needed to develop a timber-frame proposal with your existing team.
No. A reference design can help you explore possibilities, but the conversation can begin with a bespoke design.
The package includes the work listed in your proposal. Groundworks, services, finishes and other stages may sit outside it. We explain these boundaries before you commit.
Let us look at your project
Tell us about your site, design stage and the support you need.