

Bringing vision, expertise and people together to help self-builders and property developers create exceptional homes.

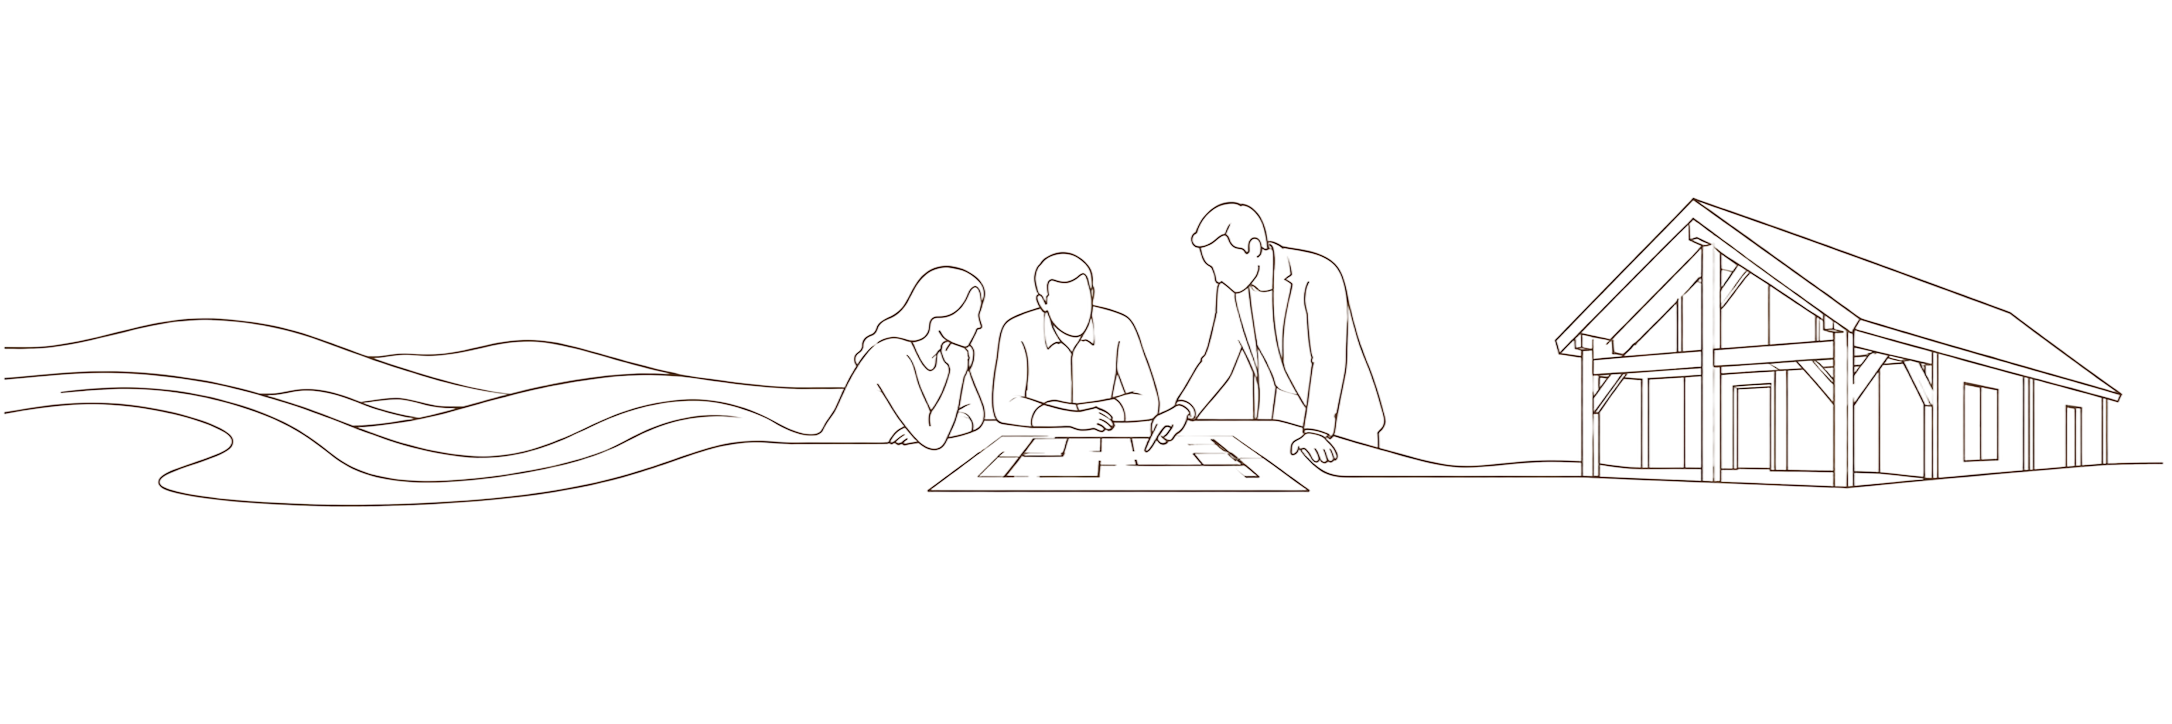
Every self-build starts with a walk across open land — long before the first design decision is made. Access, services, planning history and site conditions all shape what’s actually possible.
From there, it’s the conversations that turn a brief into a workable plan. The right specialists need to be talking to each other, not just to you, for a brief to become something buildable.
And then the frame that finally stands on site — the point where the plan becomes physical. Grain stays connected to all of it, so nothing gets lost moving from one stage to the next.


You need to know the right expertise is involved, the important conversations are connected and someone is keeping the whole picture in view
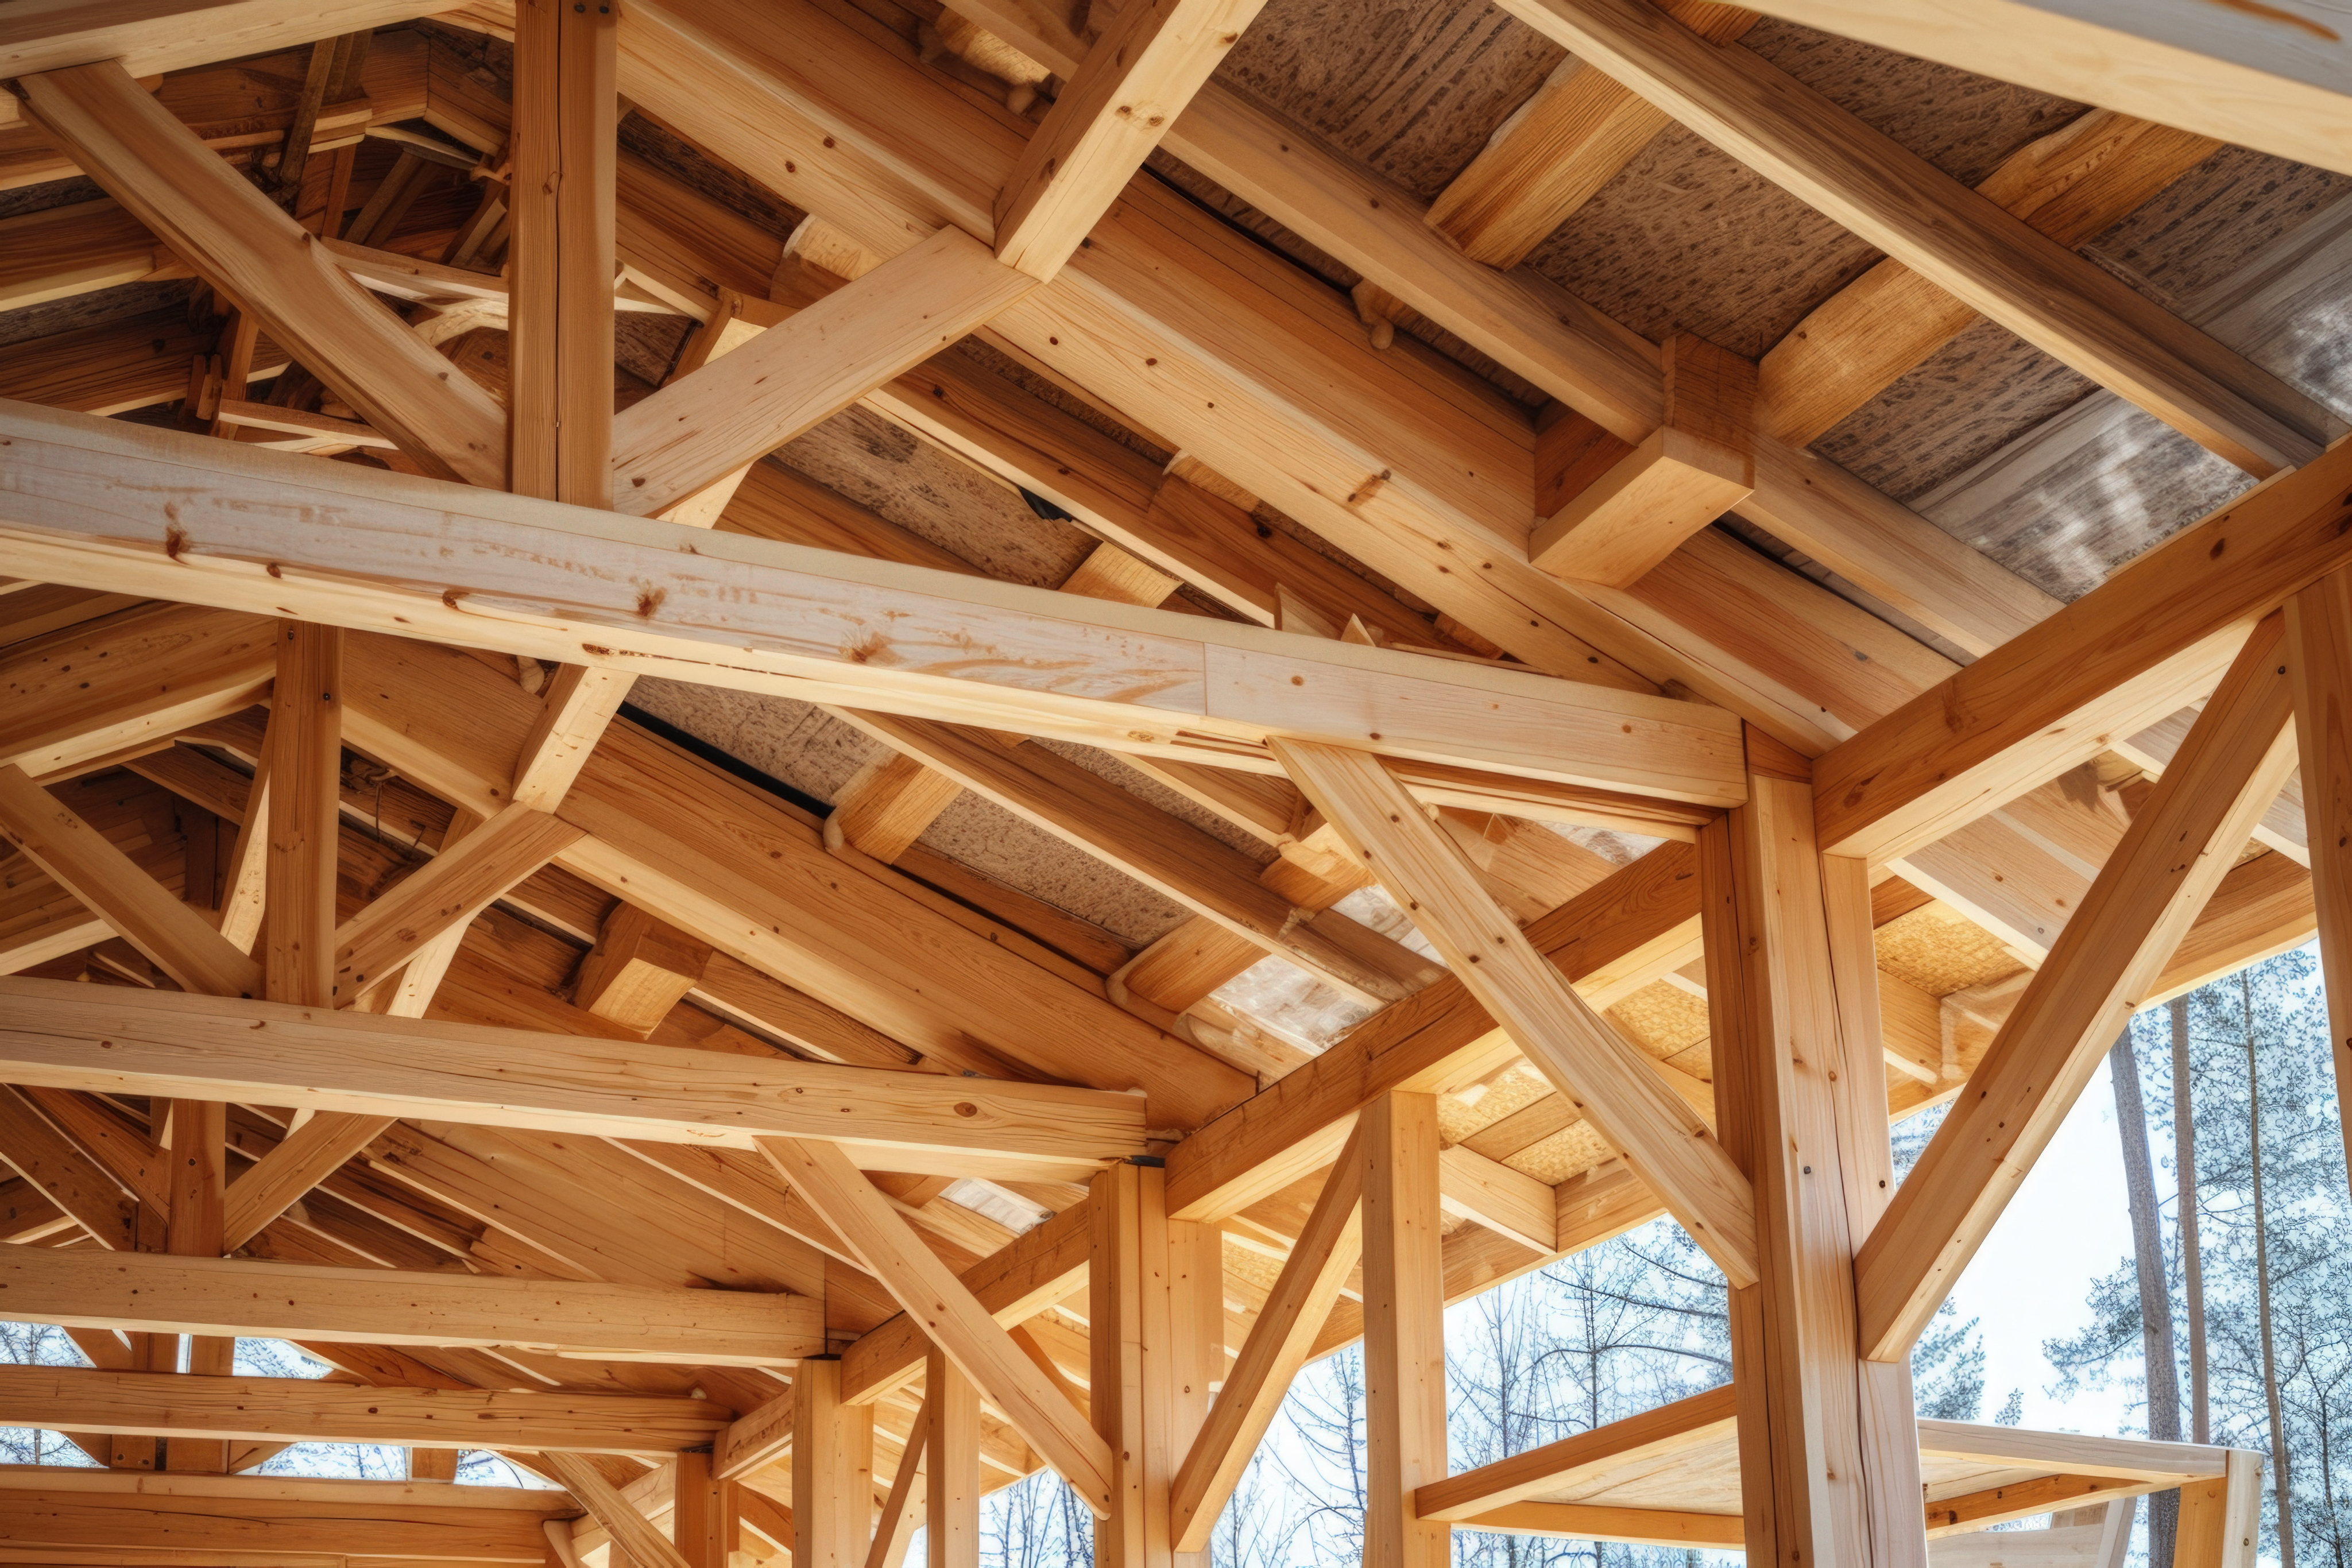
The frame is not hidden consultancy language. It is the core product: precision manufactured, technically documented and supported by experienced installation.
Start with your project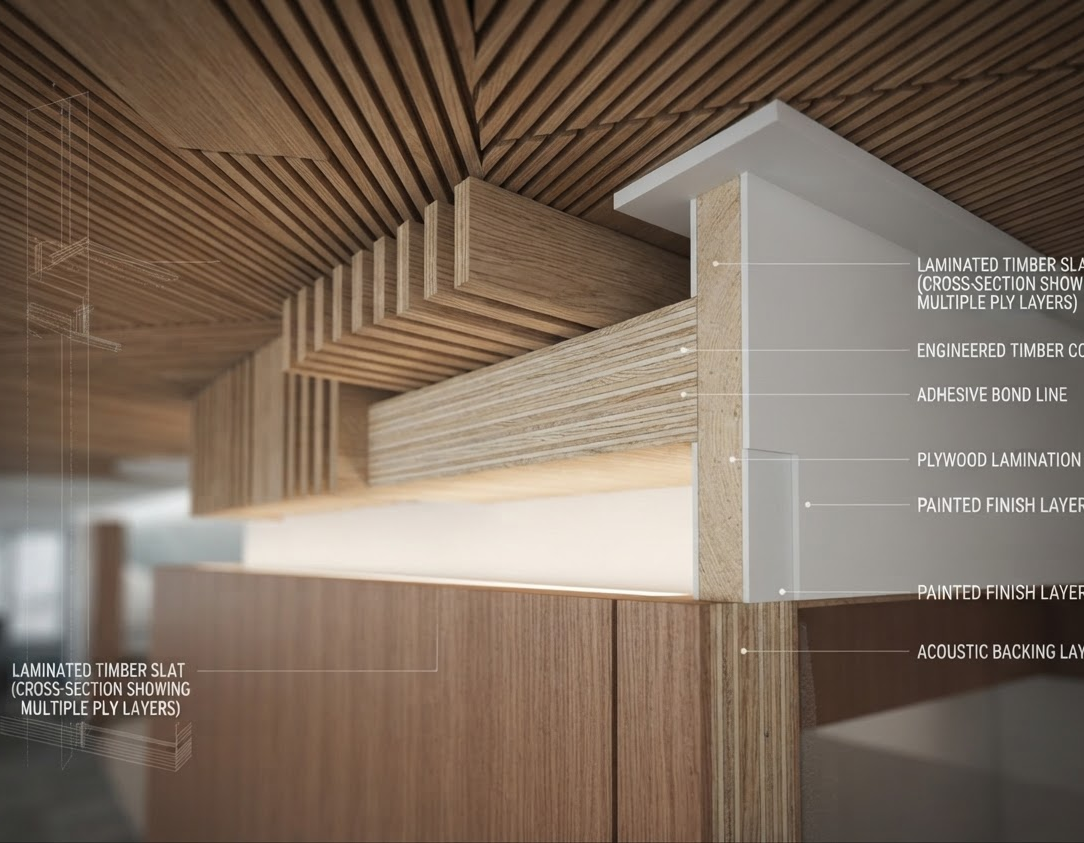
Whether you’re a self-builder creating your own home or a property developer delivering a new scheme, Grain provides one central point of contact. We co-ordinate the journey and keep your architects, engineers, planners, finance specialists, insurers and builders connected, with each specialist responsible for their own expertise.
MEET GRAIN & THE NETWORKStart with a short conversation about your goals, budget range and timeline. We help you understand realistically what a self-build involves before you commit to land or a plot search.
We help you assess plots for feasibility — access, services, planning history and site conditions — so you don’t commit to a site that can’t deliver the home you want.
We review your site, your brief and your constraints, then map the sequence of specialists and decisions that takes you from ownership to a buildable design.
We take your existing drawings and translate them into an engineered timber frame package, checking buildability and cost before anything is manufactured.
From structural calculations to precision manufacture, we supply a fully engineered frame — technically documented and ready for your installer or our own erection team.
We scale the same single point of contact across multiple plots, keeping specification, programme and supply chain consistent from the first home to the last.
frame
supply
frame &
erection
watertight
shell
turnkey
delivery
managed
build
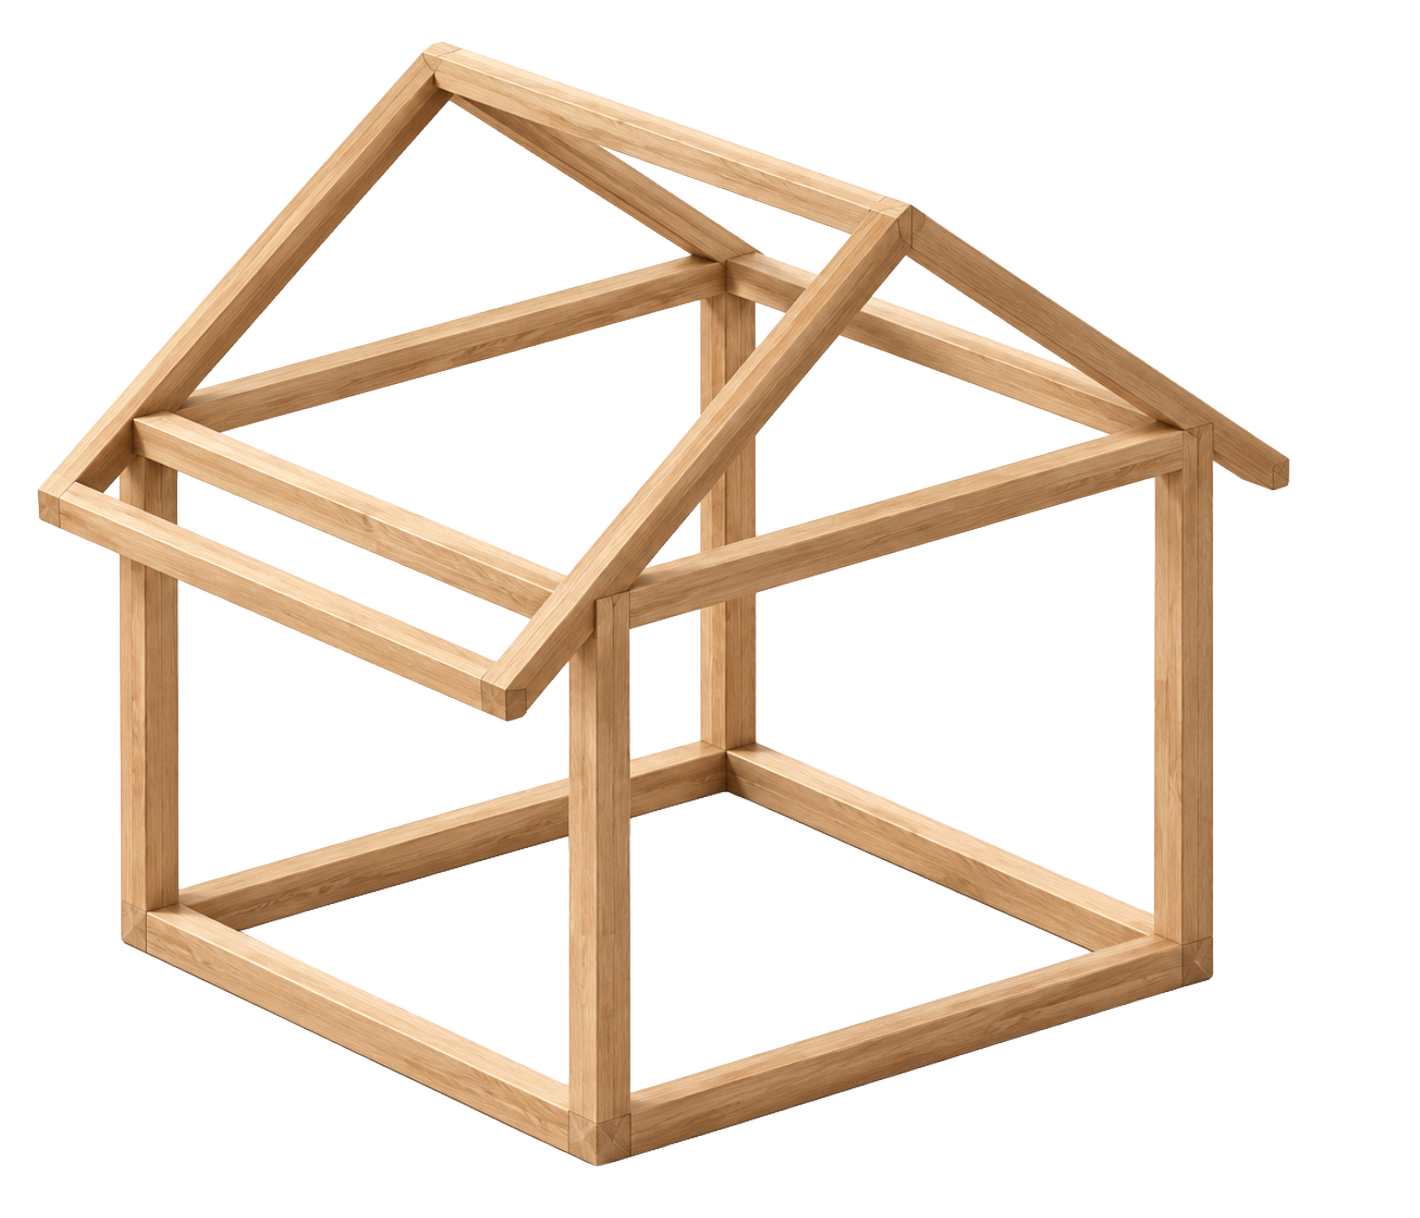
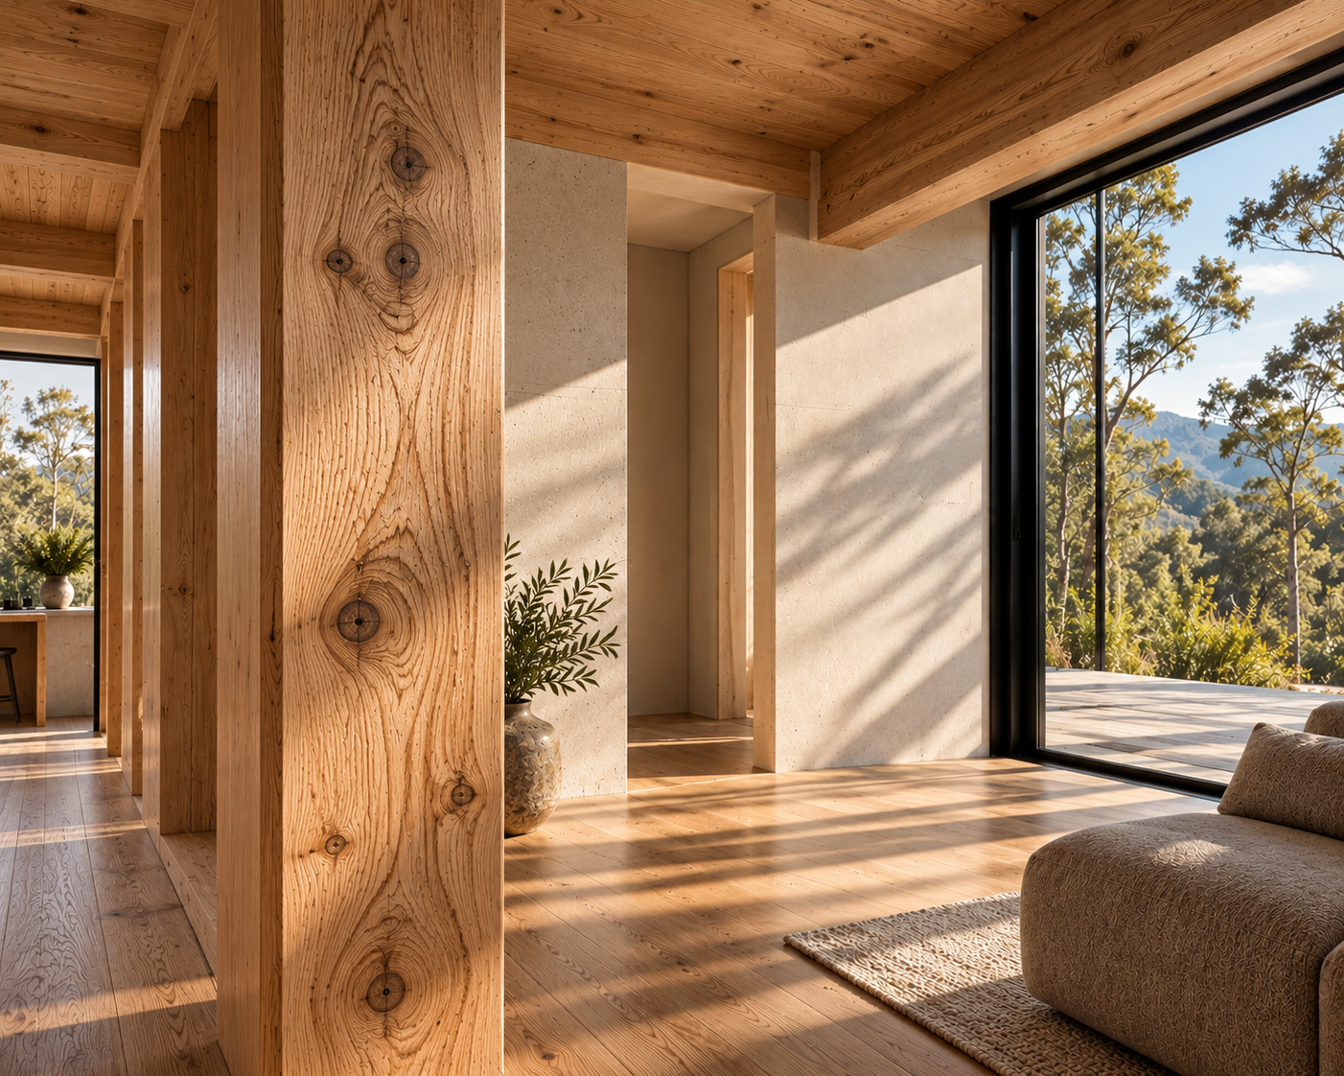
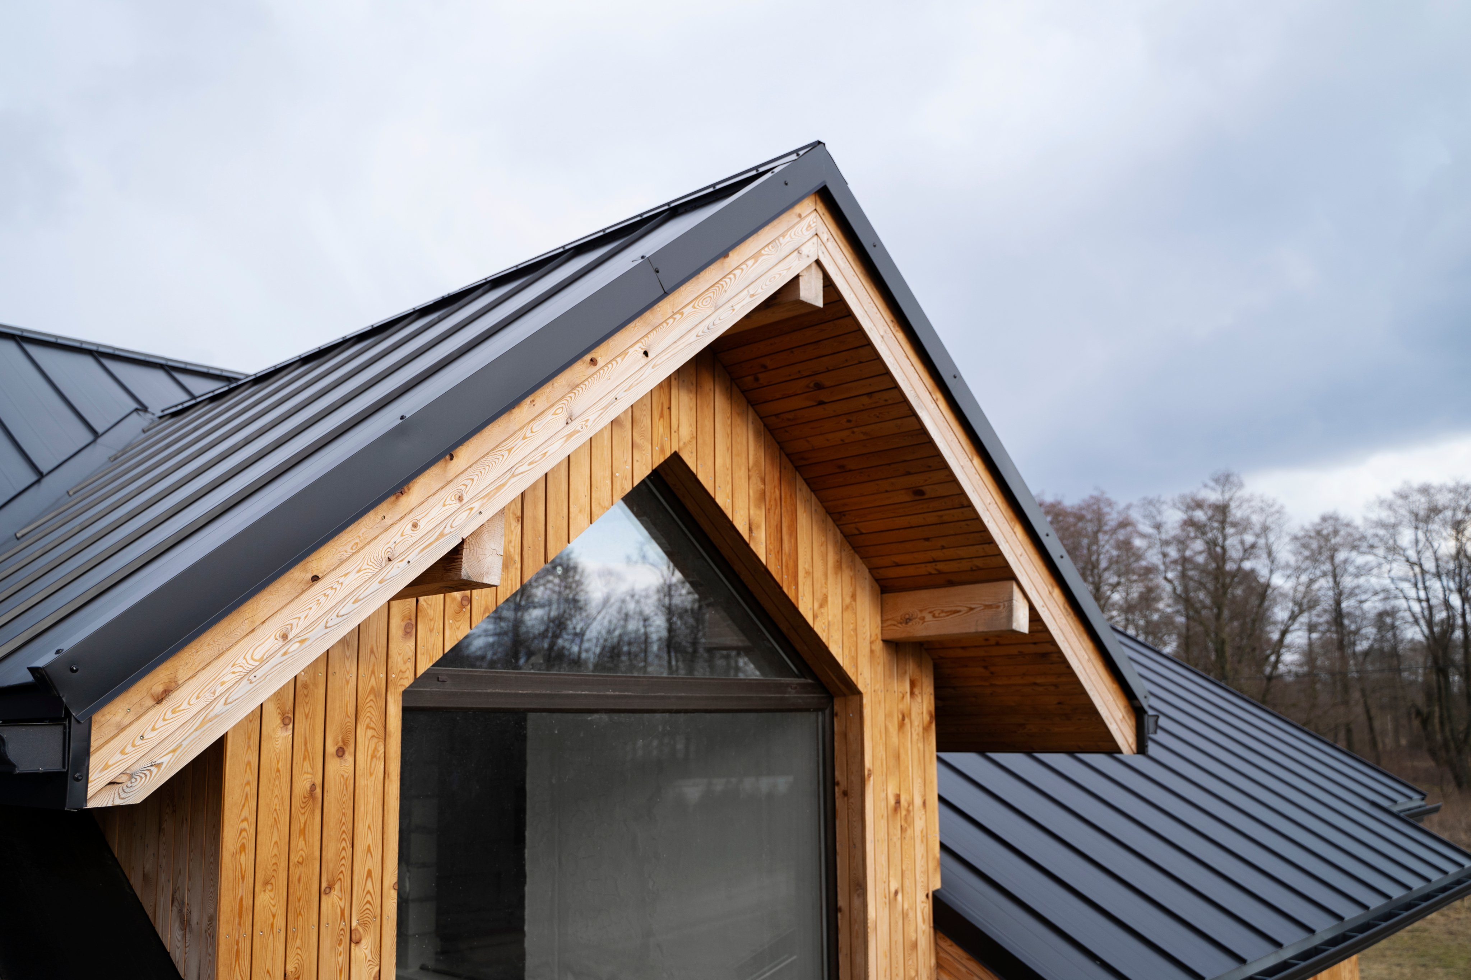
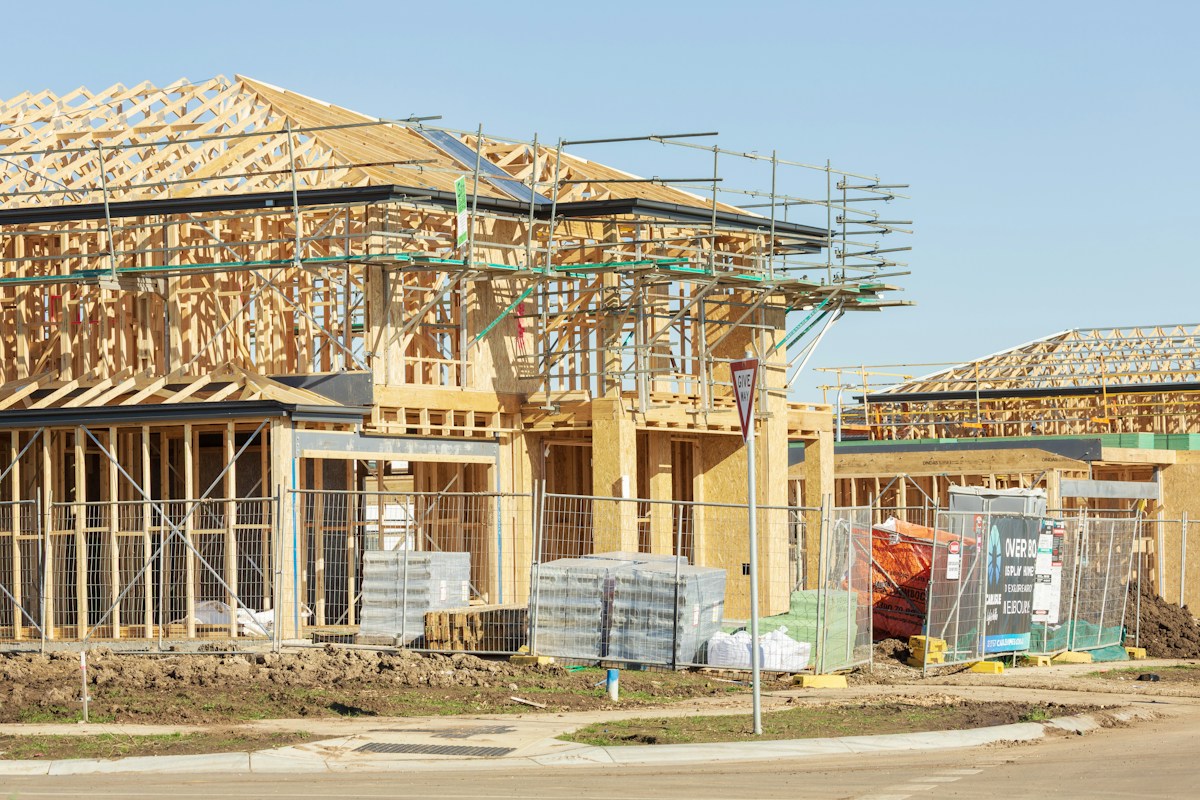
Every frame starts as structural calculations, not a guess — checked and documented before a single piece is cut.
Produced by Krivaja, our manufacturing partner in Bosnia and Herzegovina, and matched to your design and specification.
Each frame arrives with the technical paperwork building control, warranty providers and installers actually need.
Installation teams and on-site supervision can be arranged through Krivaja, with availability and responsibilities agreed for your project.
Erection is scheduled against the wider build programme, so the frame goes up exactly when the site is ready.
Every lift and fixing is checked against the engineered drawings as the frame goes up, not only once it’s finished.
The shell milestone is defined against your actual specification, including roof, glazing, external doors and weathering details.
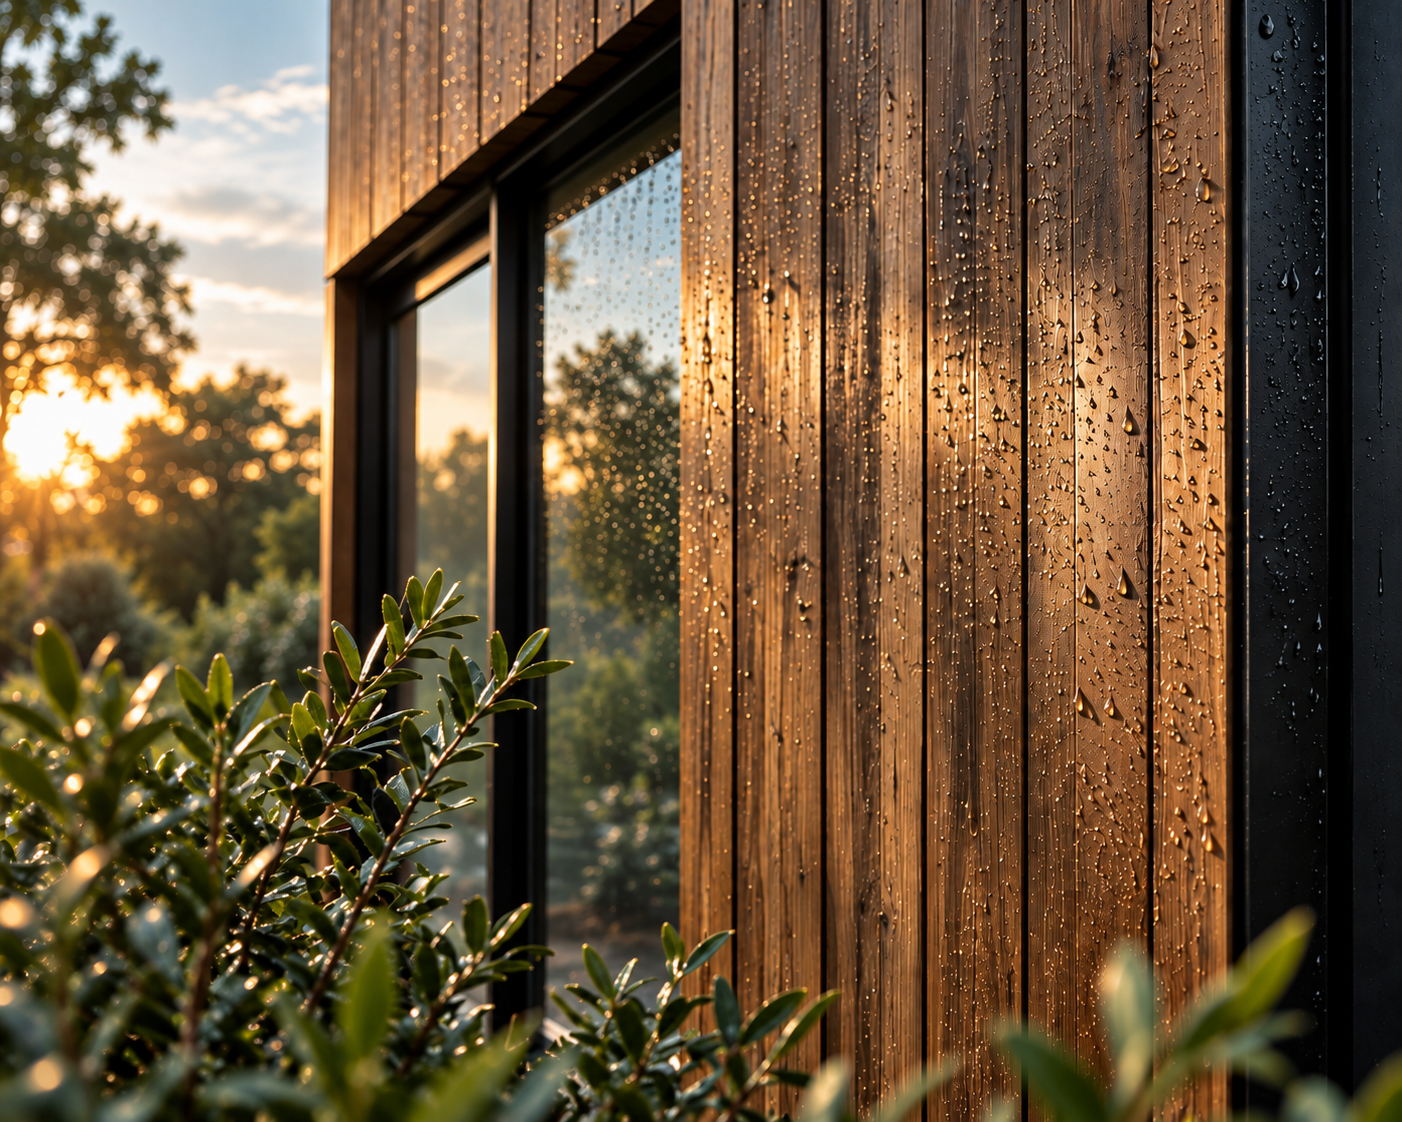
The building is made weatherproof promptly after erection, protecting the frame and the programme that follows it.
Each layer — membrane, battens, breather details — is checked against specification before the next one goes on.
Internal trades are sequenced and managed as one build, not a string of separate contractors you have to chase.
The team finishing the home knows the decisions made at frame stage — nothing gets lost moving from one stage to the next.
Turnkey means turnkey: the home is handed over complete, tested and ready to live in, not nearly finished.
One Grain relationship before, during and after the frame is applied — no handoffs, no gaps in knowledge.
The same specification, programme and supply chain carried across every plot, from the first home to the last.
One phone call reaches everyone you need — Grain keeps the specialists connected so you don’t have to.
We start by understanding your goals, budget range and timeline — before land, design or cost become the focus.
Every plot is assessed for access, services, planning history and site conditions, so you don’t commit to land that can’t deliver the home you want.
Your brief becomes a workable design, developed with the architect and shaped around what the site and budget can actually support.
We navigate planning permission and the policy context around it, keeping the application on track and the design defensible.
The design is translated into structural calculations and engineering drawings — the technical foundation the frame is manufactured from.
Your frame is manufactured by Krivaja in Bosnia and Herzegovina, matched to the approved drawings and specification.
The frame is erected on site and the build continues through to completion, with Grain staying in the relationship long after handover.
The enquiry begins with project stage, land status, intended use and the level of involvement before becoming a long general quote form.
Start your Grain conversation